
Open House Sun, Sep 27th 12:00 PM - 03:00 PM - Price Reduction


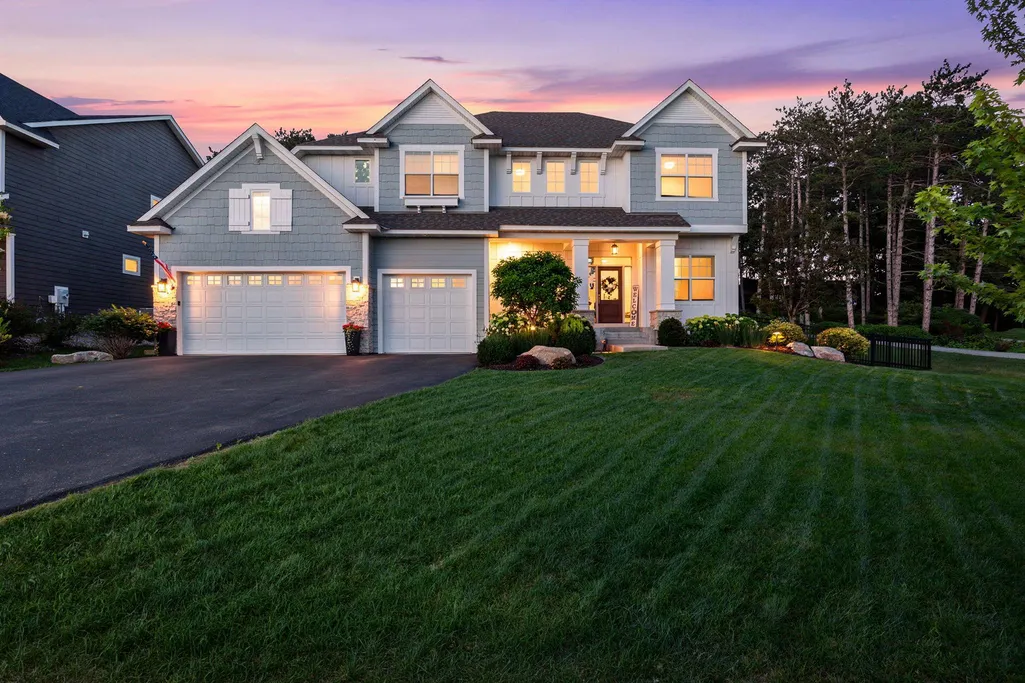
Address
7060 61st Street S, Cottage Grove, MN
Price
$ 1,049,000
Property Attributes
- ID#7094894
- TypeSingle Family
- Listing Status Active
- CountyWASHINGTON
- CityCottage Grove
- AreaEastbrooke
- NeighborhoodEastbrooke
- Zip55016
- StyleSingle Family
- Year Built2019
- Taxes$ 10961
- Price$ 1,049,000
- Bedrooms5
- Full Bathrooms4
- Half Bathrooms1
- Sqr Footage4998
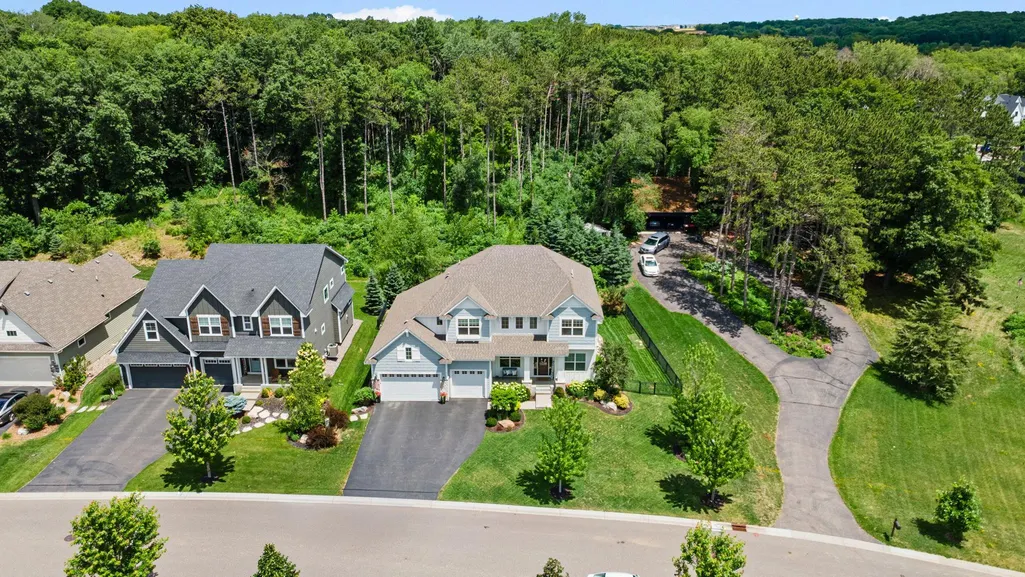
- Lot Size0.243 Acres
Data Source:
Northstar MLS (NSTAR)
Property Description
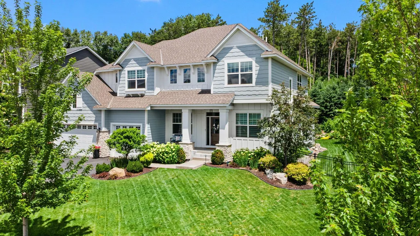
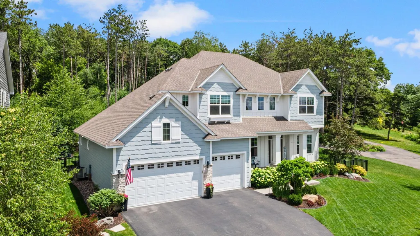
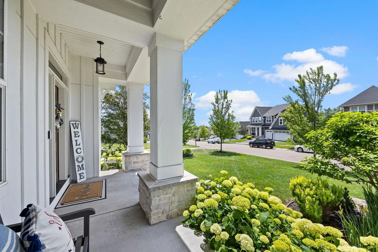
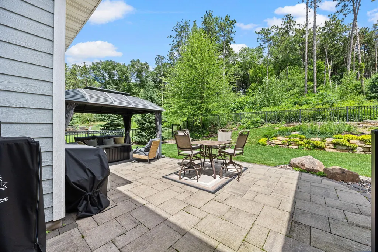
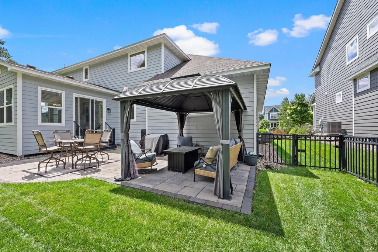
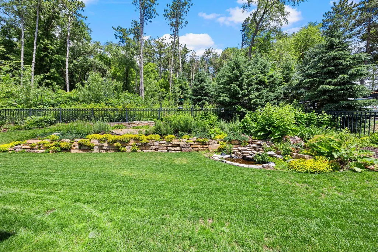
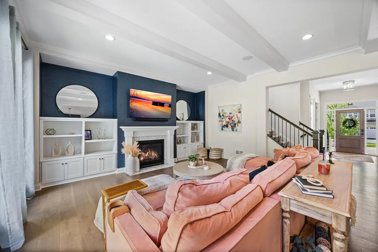
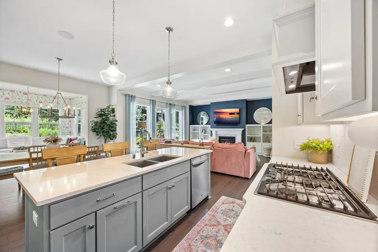
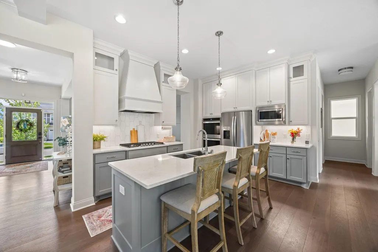
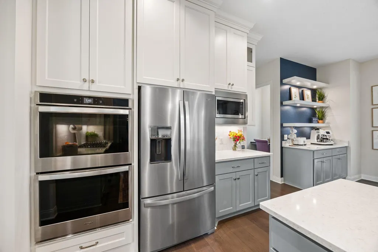
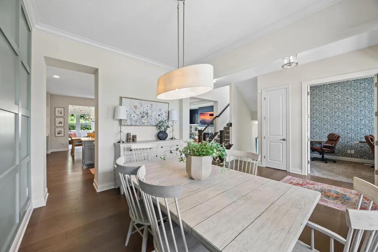
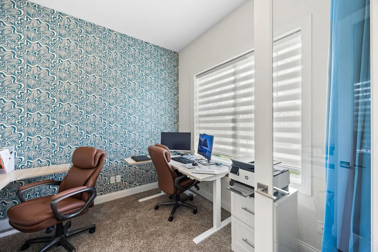
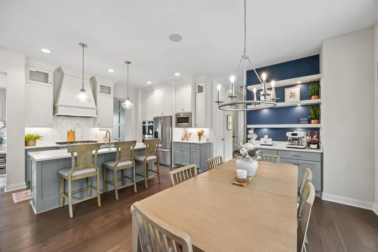
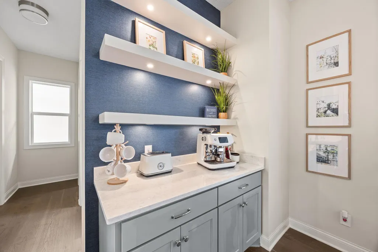
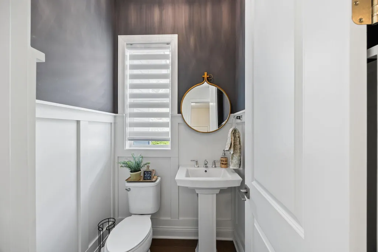
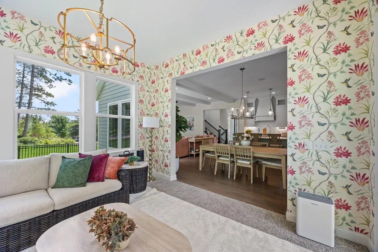
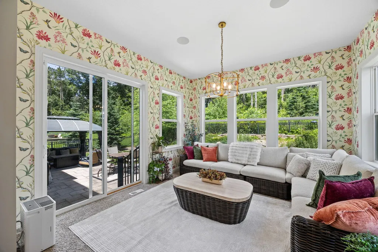
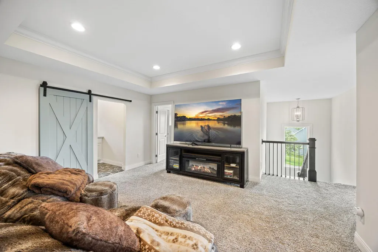
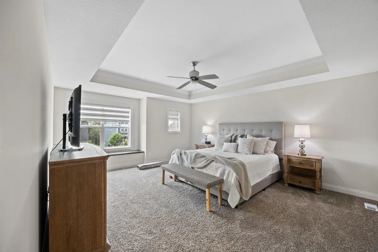
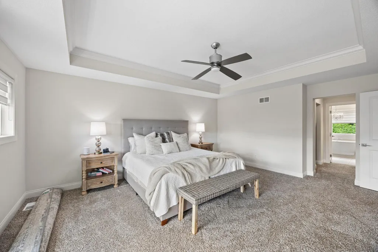
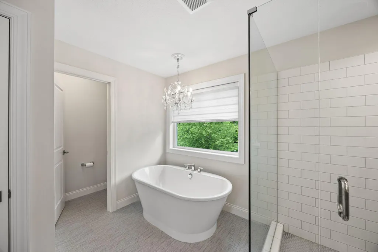
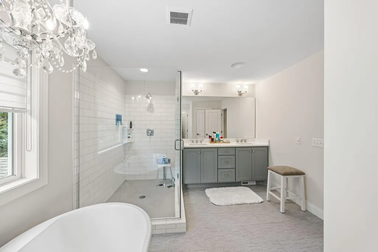
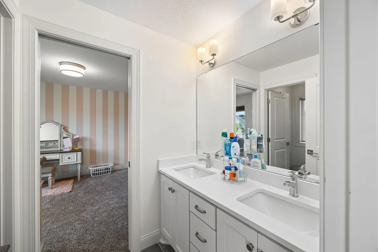
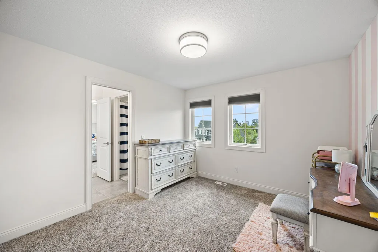
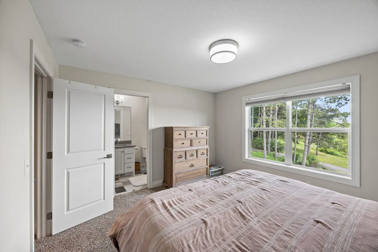
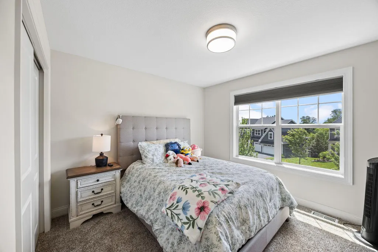
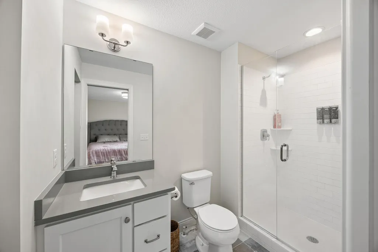
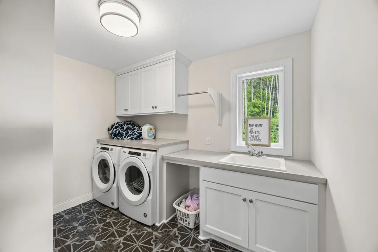
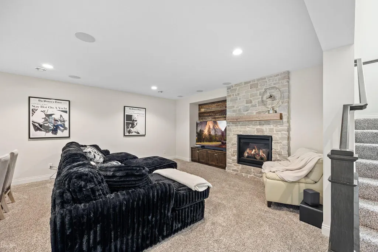
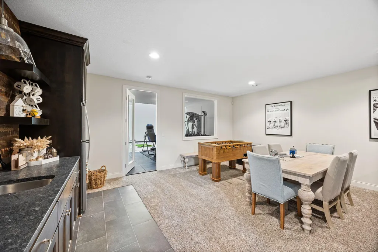
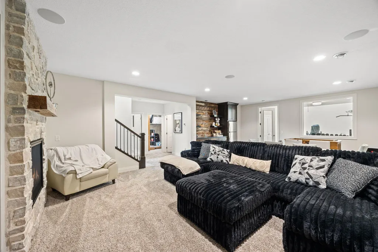
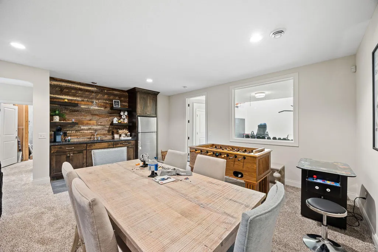
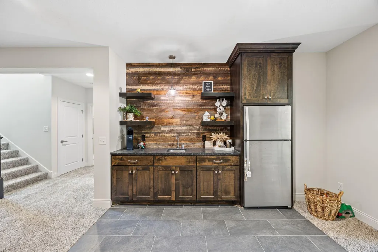
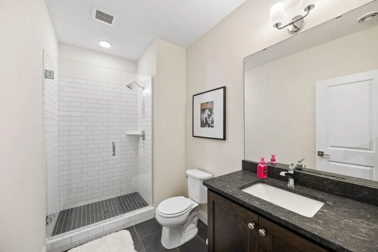
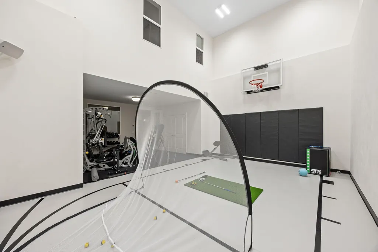
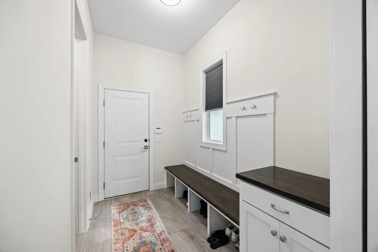
**Now Available in Eastbrooke – Luxury Living with Quick Move-In!** Experience exceptional luxury in this stunning Eastbrooke home, designed with impressive craftsmanship and thoughtful details throughout. From the soaring ceilings and gourmet kitchen to the light-filled sunroom, every space is made for comfortable living and effortless entertaining. The inviting family room features beautiful wood beams, custom built-ins, and a cozy fireplace. Downstairs, the finished lower level offers even more room to enjoy with a spacious family room, wet bar, second fireplace, sport court, exercise room, and a private fifth bedroom. Upstairs, you'll find a versatile loft, convenient laundry room, and four generously sized bedrooms, including a Jack-and-Jill bath, a private ensuite, and a luxurious owner's suite featuring a spa-inspired bath and separate his-and-hers walk-in closets. Don't miss your opportunity to make Eastbrooke your new home! Schedule your tour today.**
| Price History | |
|---|---|
| 6/26/2026 | Listed $1,149,000 |
| 8/30/2026 | 5$1,099,000 |
| 9/22/2026 | 5$1,049,000 |
General Features
| Living Area | 4998 |
|---|---|
| Sewer | City Sewer/Connected |
| Heating | Forced Air,Fireplace(s) |
| Cooling | Central Air |
| Roof | Age 8 Years or Less,Asphalt,Pitched |
| Appliances | Air-To-Air Exchanger,Cooktop,Dishwasher,Disposal,Dryer,Exhaust Fan,Freezer,Humidifier,Microwave,Refrigerator,Stainless Steel Appliances,Wall Oven,Washer,Water Softener Owned |
| HOA Fee | 54 |
| Garage Spaces | 3 |
| Association Fee Includes | Professional Mgmt |
| Year Built | 2019 |
| Levels | Two |
| Property Subtype | Single Family |
| Tax Year | 2025 |
| Accessibility | None |
| Assoc Fee Paid Per | Monthly |
| County | Washington |
| New Construction | No |
| Property Type | Residential |
| HOA | Yes |
| Contingency | None |
| Subdivision Name | Eastbrooke |
| Full Baths | 2 |
| Directions | From Radio Drive and Military Rd go south on Radio to Glen Rd,west on Glen to Woodlane/Hadley and then south to Eastbrooke. |
| City | Cottage Grove |
| Association Name | Bancor |
| High School District | South Washington County |
| Zoning Description | Residential-Single Family |
| Lot Size Units | Acres |
| Property Attached Y/N | No |
| Land Lease Y/N | No |
| Tax Annual Amount | 10961 |
| Additional Parcels Y/N | No |
| Virtual Tour | https://my.matterport.com/show/?m=EFLNQJVbPMo&brand=0&mls=1& |
| Standard Status | Active |
| Lender Owned | No |
| PostalCity | Cottage Grove |
Interior Features
| Basement | Drain Tiled,Egress Window(s),Finished,Full,Sump Pump |
|---|---|
| Total Fireplaces | 2 |
| Fireplace Features | Family Room,Gas,Living Room,Stone |
| Basement (Y/N) | Yes |
| Fireplace Y/N | Yes |
| Above Grade Finished Area | 3344 |
| Half Baths | 1 |
| 3/4 Baths | 2 |
| Total Bedrooms | 5 |
| Below Grade Finished Area | 1654 |
| Total Baths | 5 |
| Bath Desc | 3/4 Basement,Bathroom Ensuite,Full Primary,Full Jack & Jill,Private Primary,Main Floor 1/2 Bath,Upper Level 3/4 Bath,Upper Level Full Bath |
| Dining Room Description | Kitchen/Dining Room,Separate/Formal Dining Room |
| Fuel | Natural Gas |
| Garage Square Feet | 765 |
Exterior Features
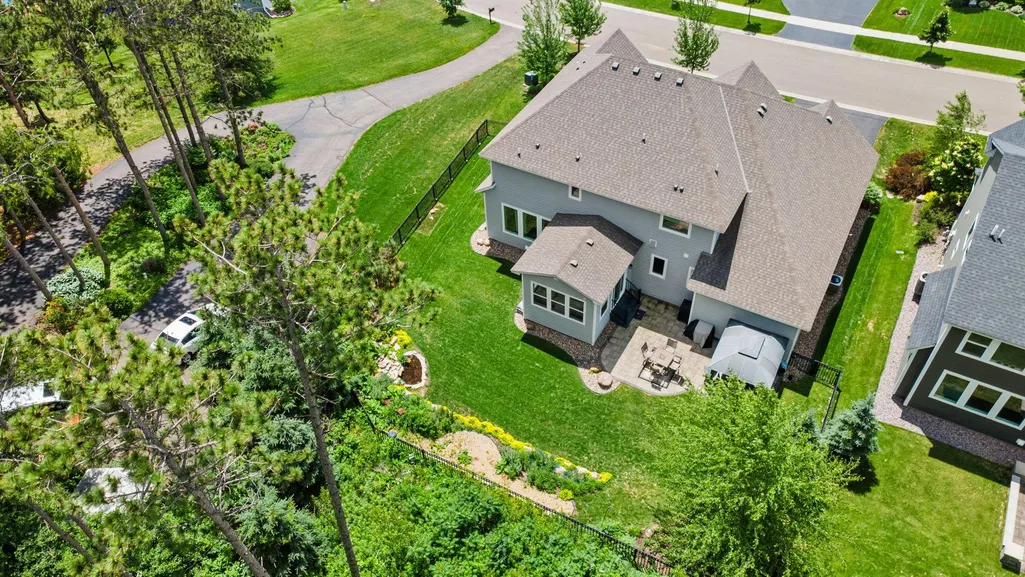
| Fencing | Other,Partial |
|---|---|
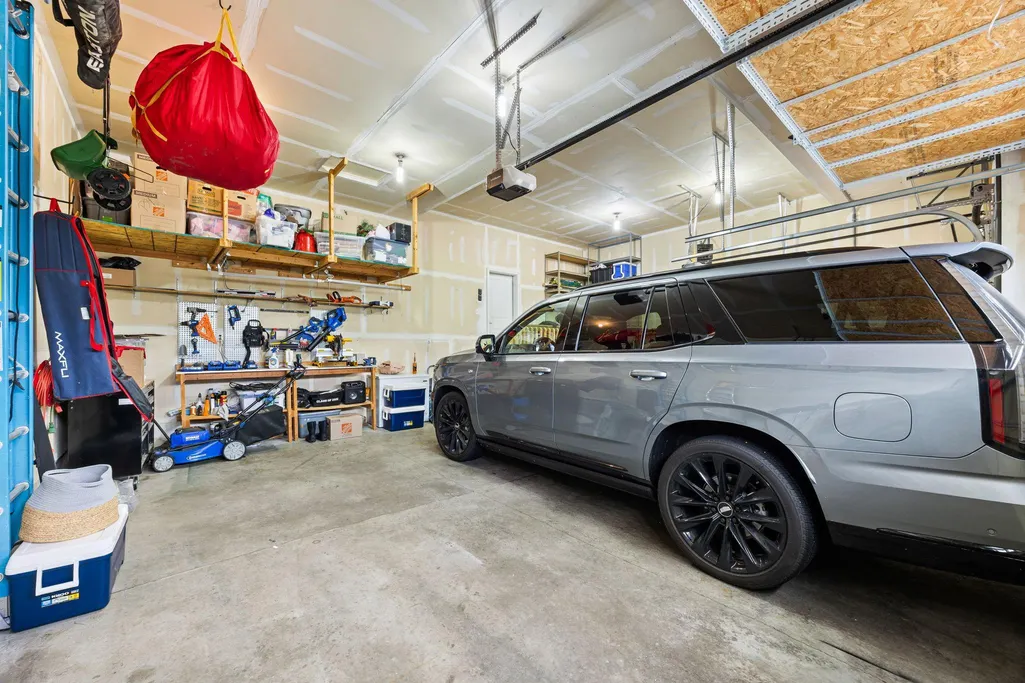
| Parking Features | Attached Garage,Asphalt,Electric Vehicle Charging Station(s),Garage Door Opener,Heated Garage |
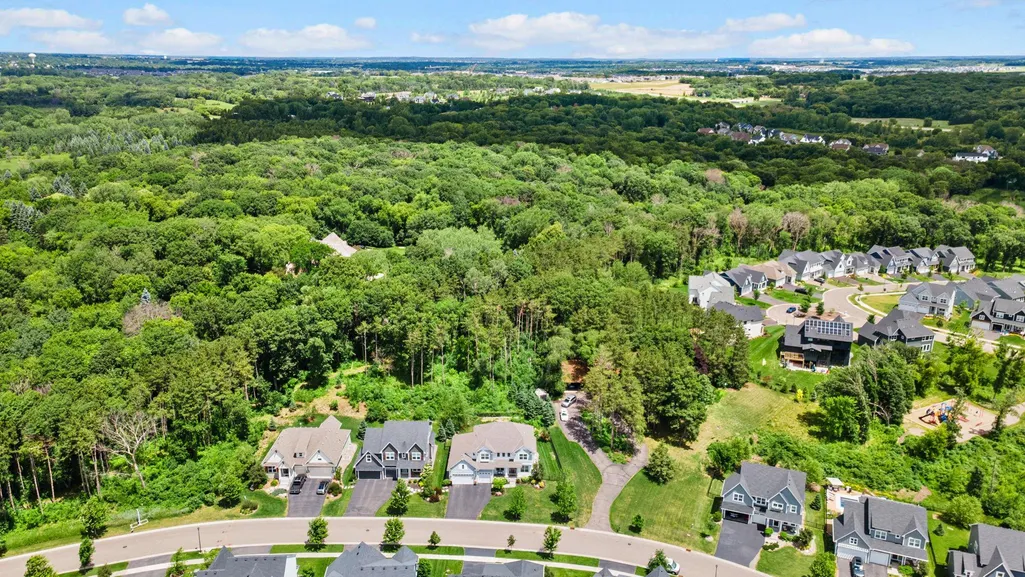
| Lot Features | Corner Lot |
| Water Source | City Water/Connected |
| Lot Size Area | 0.243 |
| Building Area Total | 5100 |
| Lot Dimensions | 121x126x77x120 |
| Waterfront Y/N | No |
| Foundation Area | 1756 |
| Road Frontage Type | City Street |
Amenities
- Foreclosure
- Views
- Short Sale
- New Construction
- Adult 55+
- Lease To Own
- No HOA Fees
- Furnished
- Primary On Main
- Air Conditioning
- Seller Finance
- Green
- Fixer Upper
- Horse
- Golf
- Fireplace
- Deck
- Garage
- Basement
- Pool
Property vs Single Family Average in 55016
Price
Taxes
Year Built
Visits



 © 2026 Realtor Association of Southern Minnesota. All rights reserved. The data relating to real estate for sale on this limited electronic display comes in part from the Broker Reciprocity (sm) Program of the Realtor Association of Southern Minnesota Multiple Listing Service. Real estate listings held by brokerage firms other then Pankratz Realty Group are marked with the Broker Reciprocity(sm) logo or the Broker Reciprocity(sm) thumbnail logo (a little black house) and detailed information
 Information should be deemed reliable but not guaranteed, all representations are approximate, and individual verification is recommended. Copyright ©2017 All rights reserved.
