
Waterfront - Primary on Main - Eco Friendly







Address
220 Laclaire Street, Lake Crystal, MN
Price
$ 949,900
Property Attributes
- ID#7039931
- TypeSingle Family
- Listing Status Active
- CountyBLUE EARTH
- CityLake Crystal
- AreaEGLE LK-T. MADIS
- Zip56055
- StyleSF Single Family
- Year Built2025
- Taxes$ 1894
- Price$ 949,900
- Bedrooms3
- Full Bathrooms2
- Half Bathrooms1
- Sqr Footage2317
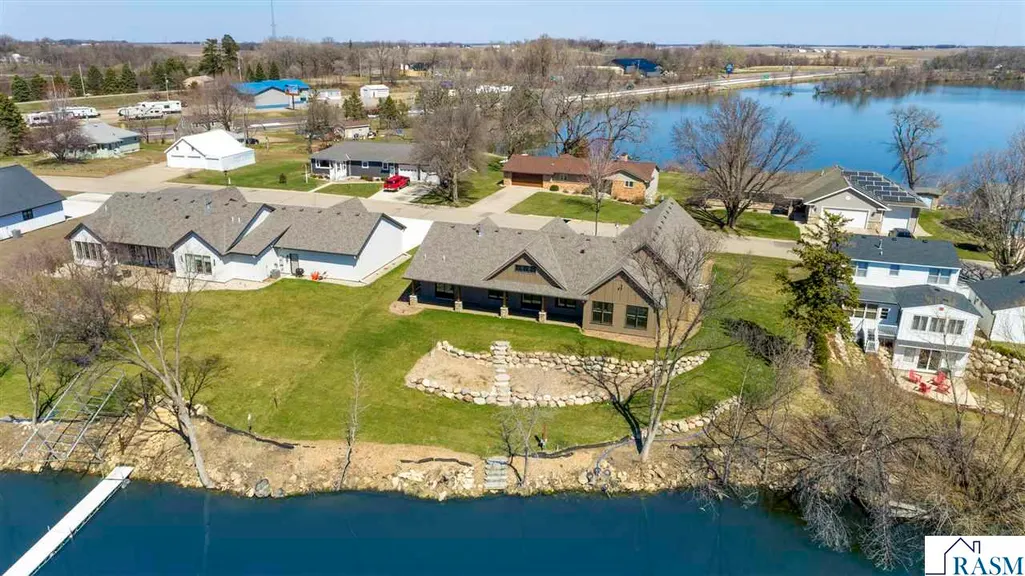
- Lot Size0.42 Acres
Data Source:
REALTOR® Association of Southern Minnesota (RASM)
Property Description
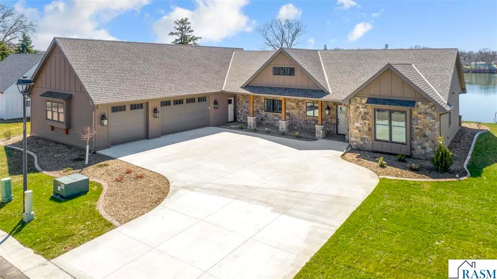
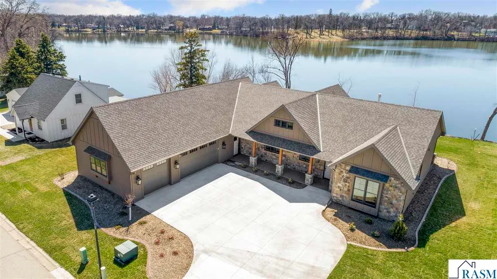
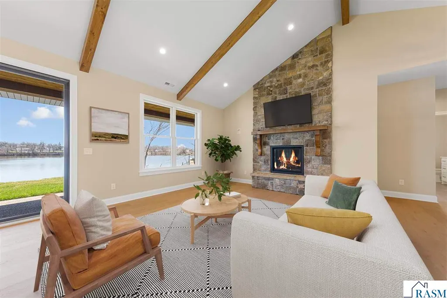
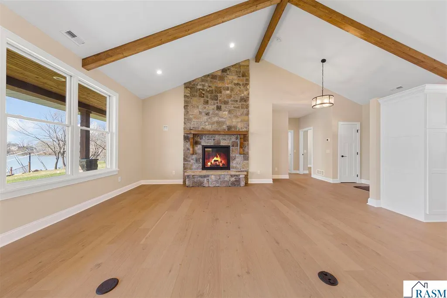
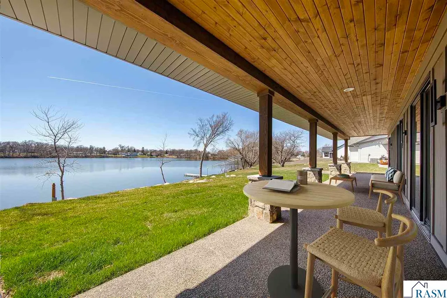
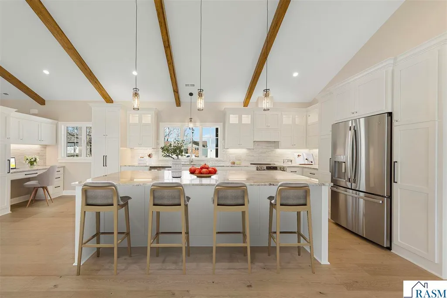
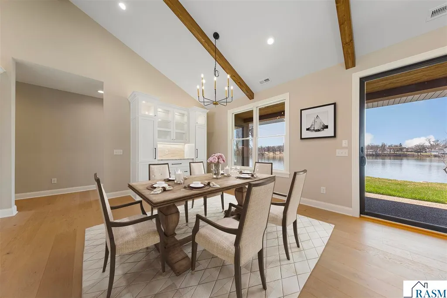
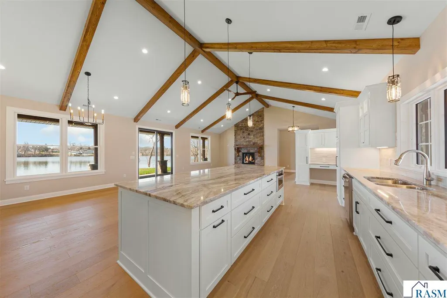
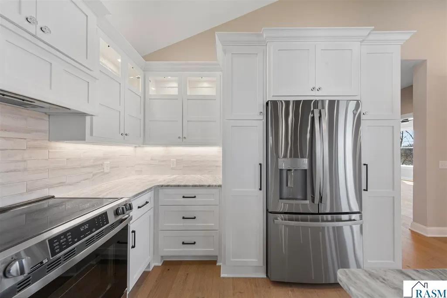
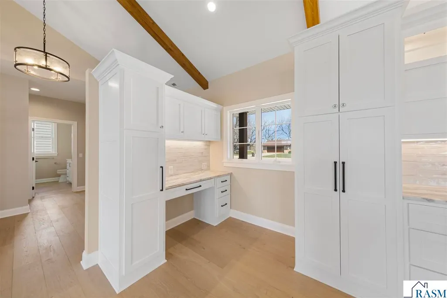
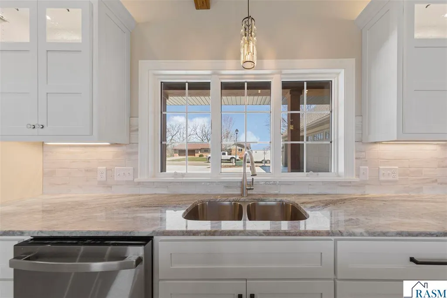
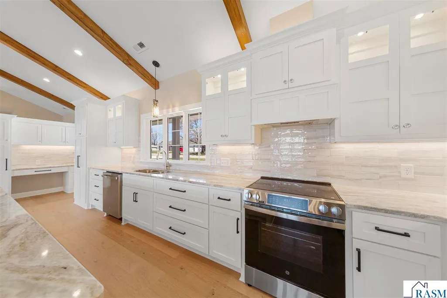
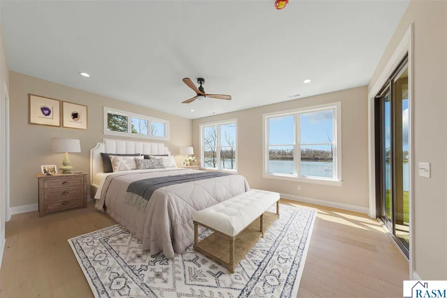
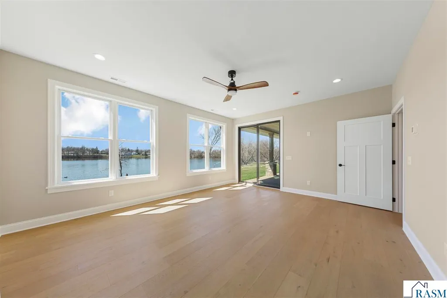
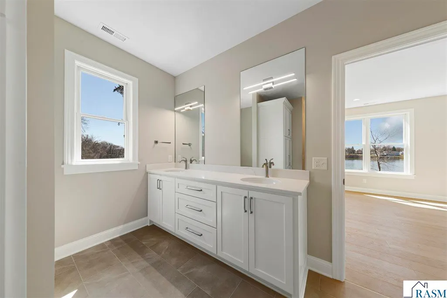
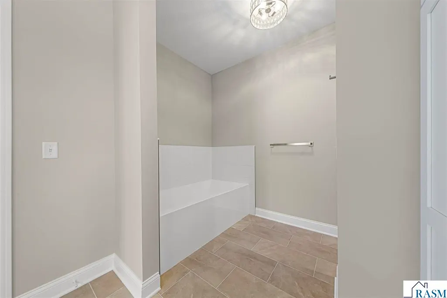
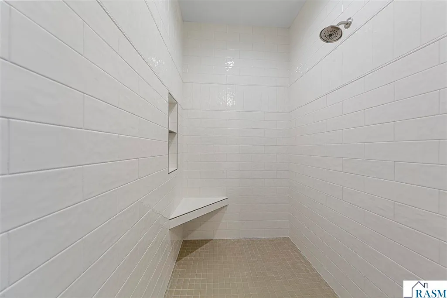
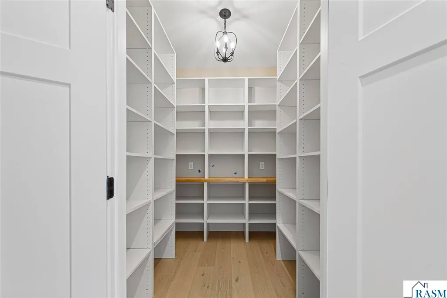
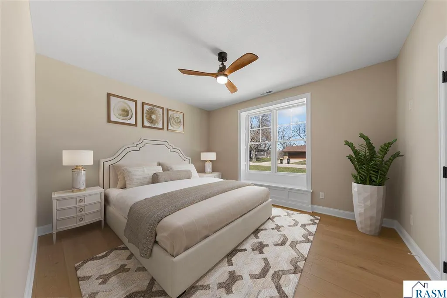
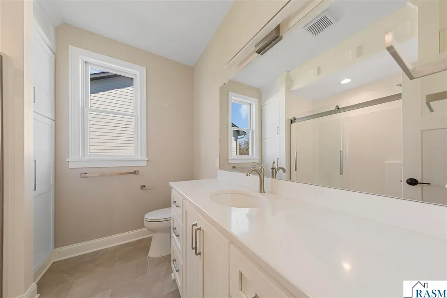
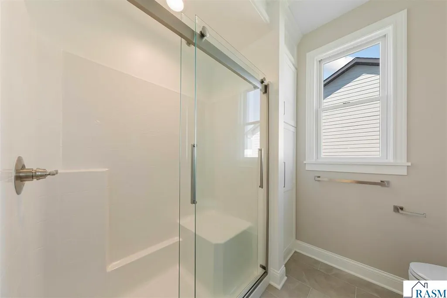
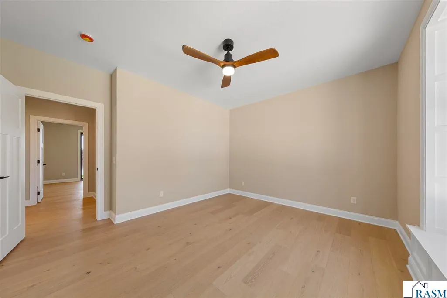
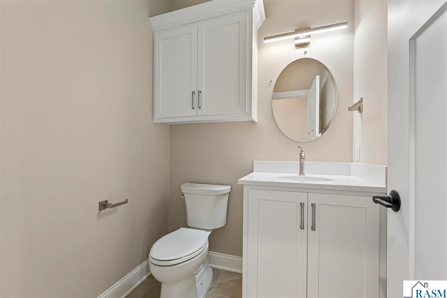
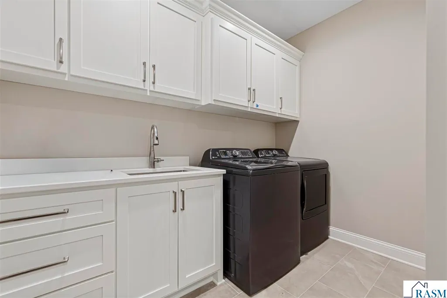
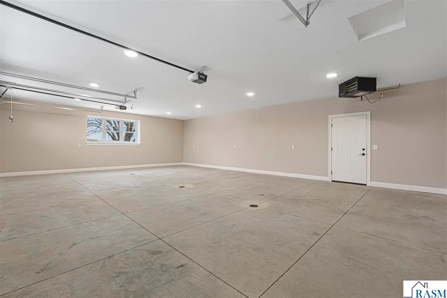
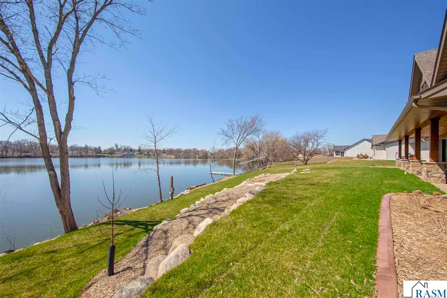
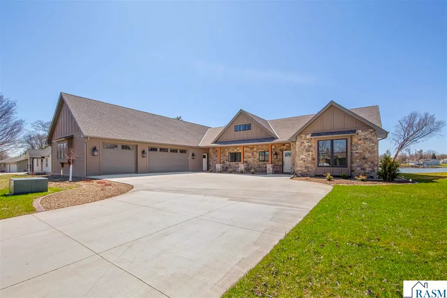
This exceptional custom-built lake home, thoughtfully designed and constructed by Pat Touhey General Contracting, offers 145 feet of beautiful shoreline on Crystal Lake on a quiet bay with a highly sought-after south-facing exposure. Spend your days relaxing on the pontoon with family and friends, then unwind in the evening beside the lakeside fire while taking in breathtaking sunset views. Built with quality craftsmanship, energy efficiency, and luxury in mind, this home features professionally installed sod, extensive landscaping, irrigation system, and boulder-cut steps leading to the lakefront. The slab-on-grade construction includes an insulated concrete form (ICF) poured wall foundation, 2â foam insulation beneath the slab, and closed-cell spray foam insulation throughout the walls and ceilings for superior efficiency and comfort. Inside, youâll find in-floor heat throughout the home, soaring 9-foot ceilings, and a stunning vaulted beamed ceiling spanning the kitchen, dining, and great room. The open-concept living space showcases engineered hardwood flooring, custom painted cabinetry, elegant stone countertops, and a beautiful Kozy Heat gas fireplace accented with real stone veneer. Additional premium features include Andersen 400 Series casement and double-hung windows, Taylor doors, LP Smart siding with James Hardie fiber cement accents, CertainTeed Landmark 30 architectural shingles, exposed aggregate concrete porches, partial real stone exterior veneer, and a full concrete driveway. The spacious primary suite features beautiful views of the lake with a sliding door to the fabulous outdoor patio and a spacious walk in closet. The primary bath features a floor-to-ceiling tiled walk-in shower with built-in seating, large soaking tub and double sink vanity with separate mirrors. The home also has two other spacious bedrooms with ample closet space and a guest bath as well as a large pantry, powder bath and laundry area off the garage. The heated, fully finished garage is sheet-rocked, taped, and painted, and includes three floor drains. Additional amenities include a high-efficiency furnace and A/C system, water softener, and LED lighting throughout. This is a rare opportunity to own a beautifully crafted lakefront retreat offering exceptional comfort, timeless design, and unforgettable waterfront living.
| Price History | |
|---|---|
| 4/13/2026 | Listed $960,000 |
| 6/24/2026 | 2$949,900 |
General Features
| Heating | In Floor |
|---|---|
| Cooling | Central |
| Waterfront Description | Lake |
| Roof | Fiberglass Shingles |
| Water | City |
| Sewer | City |
| Appliances | Dishwasher,Disposal,Dryer,Exhaust Fan/Hood,Microwave,Range/Stove,Refrigerator,Washer |
| Amenities | Ceiling Fans,Eat-In Kitchen,Garage Door Opener,Hardwood Floors,Kitchen Center Island,Tiled Floors,Vaulted Ceilings,Walk-In Closet,Washer/Dryer Hookups,Double Pane Windows (L),Smoke Alarms (L),CO Dete |
| Status | Active |
| 3/4 Baths | 1 |
| Full Baths | 1 |
| Half Baths | 1 |
| Year Built | 2025 |
| Style | SF Single Family |
| Stories Count | 1 Story |
| Road Frontage | City,Curb/Gutters |
| Status | CONTNGNT-PROPERTY SALE |
| Subdivision | MN |
| Sale/Rent | For Sale |
| Water Frontage | 145 |
| School District | Mankato #77 |
Interior Features
| Fireplace Type | Gas |
|---|---|
| Fireplace | Yes |
| Dining Room | Informal Dining Room,Open Floor Plan |
| Basement Material | N/A |
| Finished SqFt Main Level | 2317 |
| Basement Style | Slab |
| Basement Features | N/A |
| BATH DESCRIPTION | Full Primary,Main Floor 1/2 Bath,Main Floor 3/4 Bath,Private Primary,Separate Tub & Shower |
| Finished SqFt Above Grade | 2317 |
| Total Fin Square Footage | 2317 |
Exterior Features
| Exterior | Aluminum,Cement Board,Other,Stone |
|---|---|
| Waterfront | Yes |
| Waterfront Name | Crystal |
| Garage Dimensions | 36x26 |
| Lot Size Area | 0.42 |
| Garage Capacity | 3 |
| Construction Type | Frame/Wood |
| Foundation Size | 2317 |
| Approx Lot Dimension | 126.87x135.3x145x168.9 |
| Garage Type | Attached |
| Exterior Amenities | Driveway - Concrete,Inground Sprinkler System,Irrigation System,Patio,Porch |
| Lake Acres | 379.38 |
| Lake Chain | No |
| Lake Class | Recreational |
| Lake Maximum Depth | 8 |
| Adjacent to Public Land | No |
| Waterfront Across Road | No |
Amenities
- Foreclosure
- Views
- Short Sale
- New Construction
- Adult 55+
- Lease To Own
- No HOA Fees
- Furnished
- Primary On Main
- Air Conditioning
- Seller Finance
- Green
- Fixer Upper
- Horse
- Golf
- Fireplace
- Deck
- Garage
- Basement
- Pool
Property vs Single Family Average in 56055
Price
Taxes
Year Built
Visits


 The data relating to real estate for sale on this web site comes in part from the Broker Reciprocity Program of the Regional Multiple Listing Service of Minnesota, Inc. Real estate listings held by brokerage firms other than Pankratz Realty Group are marked with the Broker Reciprocity logo or the Broker Reciprocity thumbnail logo (little black
house) and detailed information about them includes the name of the listing brokers.
The data relating to real estate for sale on this web site comes in part from the Broker Reciprocity Program of the Regional Multiple Listing Service of Minnesota, Inc. Real estate listings held by brokerage firms other than Pankratz Realty Group are marked with the Broker Reciprocity logo or the Broker Reciprocity thumbnail logo (little black
house) and detailed information about them includes the name of the listing brokers.
 © 2026 Realtor Association of Southern Minnesota. All rights reserved. The data relating to real estate for sale on this limited electronic display comes in part from the Broker Reciprocity (sm) Program of the Realtor Association of Southern Minnesota Multiple Listing Service. Real estate listings held by brokerage firms other then Pankratz Realty Group are marked with the Broker Reciprocity(sm) logo or the Broker Reciprocity(sm) thumbnail logo (a little black house) and detailed information
 Information should be deemed reliable but not guaranteed, all representations are approximate, and individual verification is recommended. Copyright ©2017 All rights reserved.
