
Water Views








Address
N16265 N River Road, Park Falls, WI
Price
$ 395,000
Property Attributes
- ID#1605048
- TypeSingle Family
- Listing Status Active
- CountyPrice
- CityPark Falls
- Zip54552
- Style
- Year Built1997
- Taxes$ 3239
- Price$ 395,000
- Bedrooms3
- Full Bathrooms2
- Half Bathrooms0
- Sqr Footage1408
- Lot Size4.55 Acres
Data Source:
REALTOR® Association of Northwestern Wisconsin MLS (RANWW)
Property Description
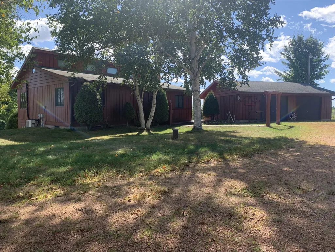
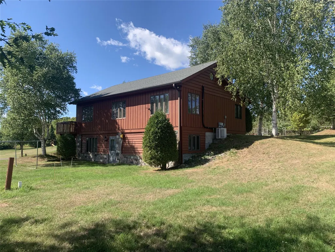
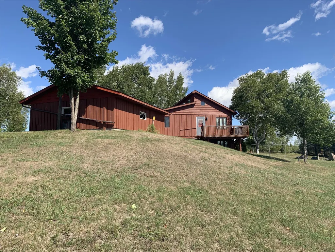
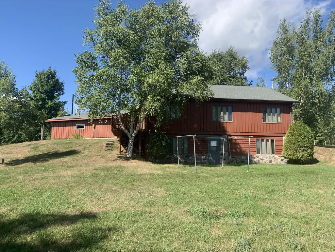
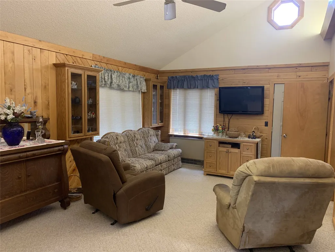
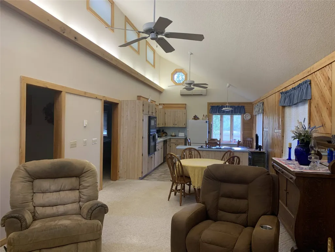
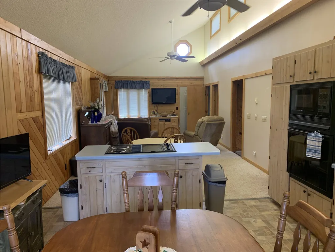
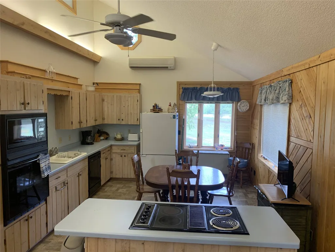
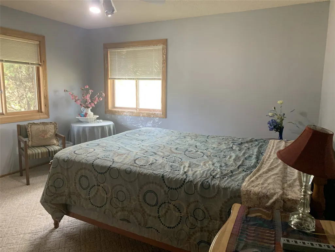
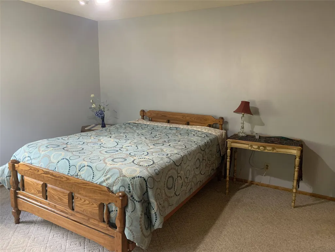
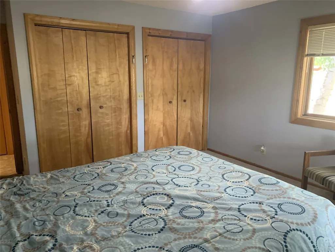
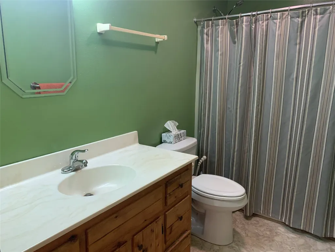
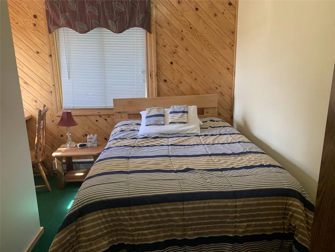
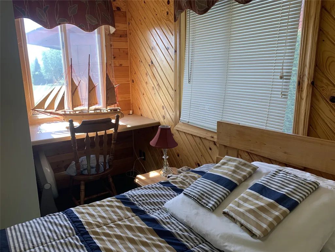
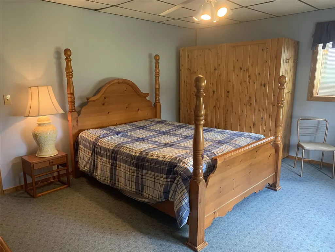
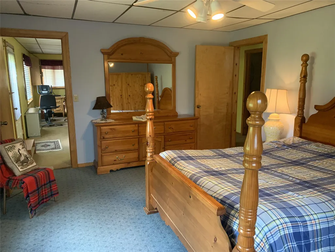
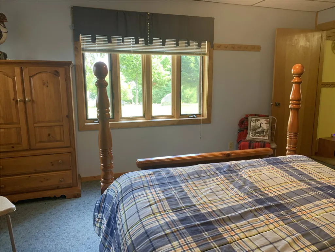
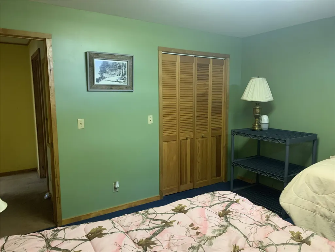
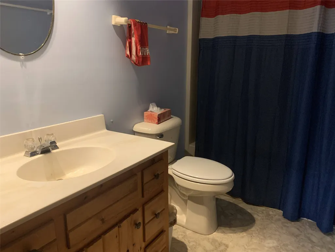
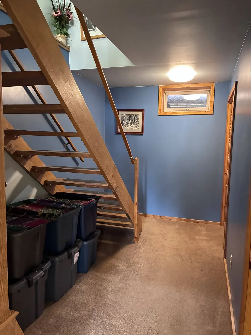
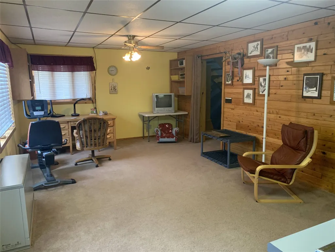
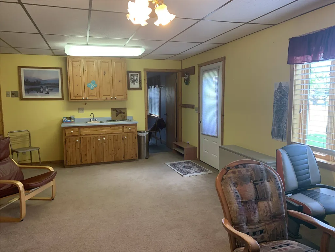
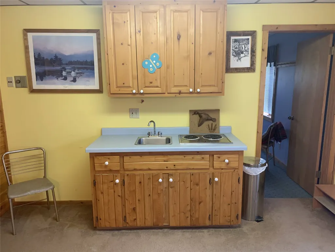
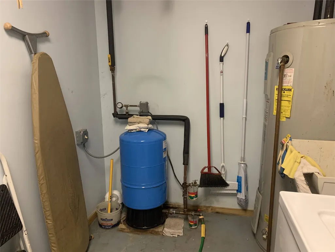
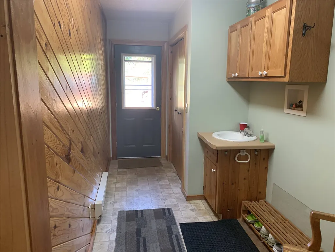
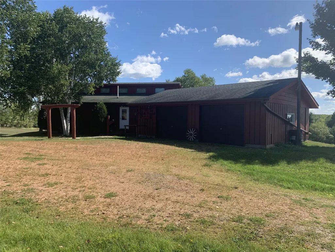
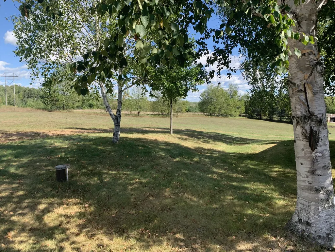
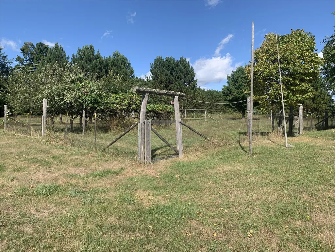
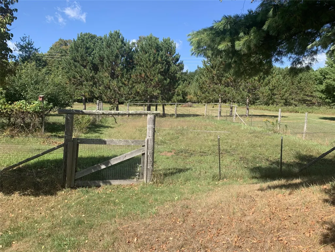
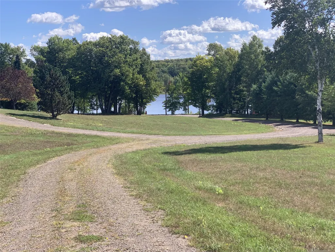
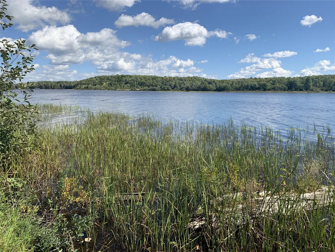
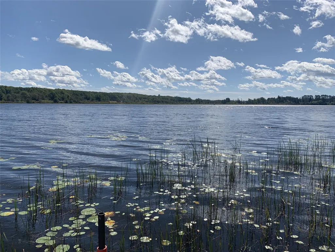
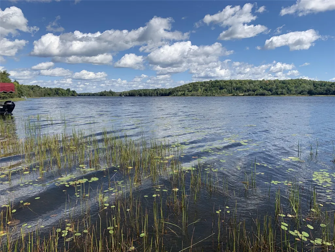
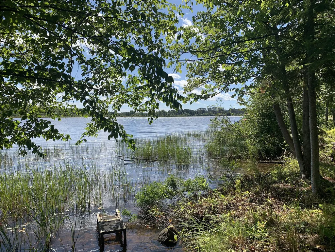
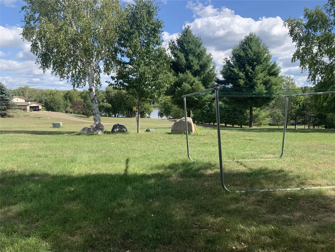
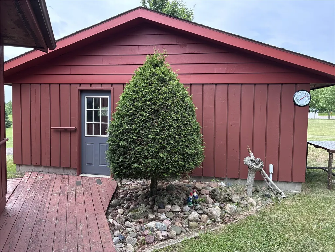
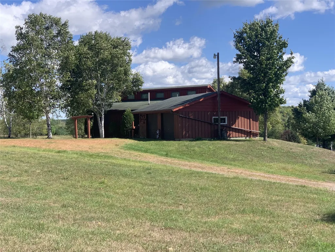
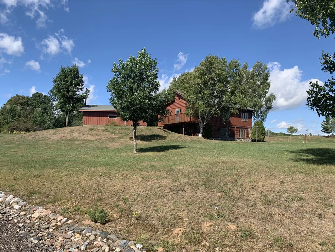
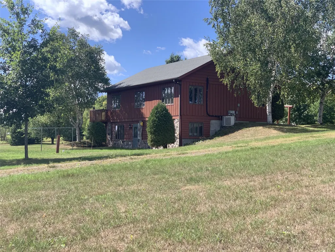
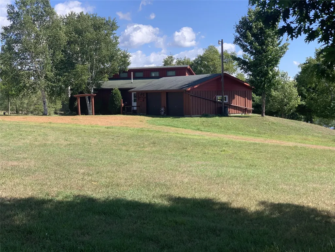
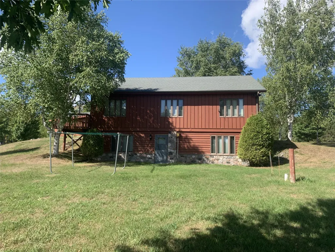
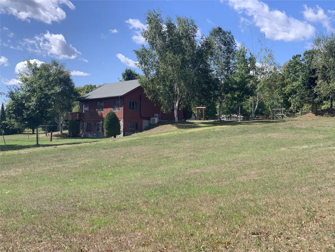
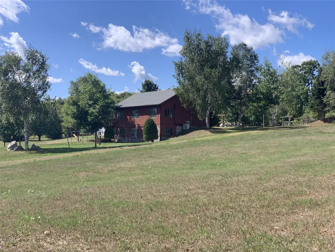
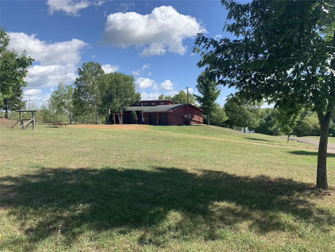
(260/PR) Discover this beautiful 3-bedroom, 2-bath home nestled on 4.5± private acres with direct frontage on the North Fork of the Flambeau River, just minutes from Park Falls. This is a truly rare find—waterfront living with meaningful acreage in a peaceful Northwoods setting. The open-concept home features elevated ceilings that create a bright, spacious feel throughout. You’ll find two bedrooms on the main level and one bedroom downstairs, along with a finished walk-out basement that includes an additional family room and a bonus room perfect for extra storage, a home office, or whatever you need. Step outside onto the attached deck with sunny southern exposure—ideal for morning coffee or evening relaxation while taking in the views. Outside, an expansive lawn slopes gently down to the river, scattered with mature Maple, Oak, and Birch trees. A large backyard garden is ready for your green thumb. With over 300 acres of the Flambeau River system at your doorstep, you’ll enjoy exceptional fishing, paddling, wildlife watching, and pure tranquil beauty year-round. Whether you’re looking for the perfect family home or a peaceful retirement getaway, this property truly has it all. Country living, waterfront serenity, and convenient proximity to town—don’t miss this rare opportunity. $395,000. 2025 taxes: $3,239. (Prt of Govt Lot 3 Lot 2 CSM #811 Vol 4 Pg 183. Also: Outlot 2 CSM #811. 12/40N/1W)
| Price History | |
|---|---|
| 9/17/2026 | Listed $395,000 |
General Features
| Sewer | Septic Tank |
|---|---|
| Possession | Close Of Escrow |
| Property SubType | Single Family Residence |
| Tax Year | 2025 |
| County | Price |
| New Construction | false |
| Property Type | Residential |
| Home Owner Assoc | false |
| Attached Garage | false |
| Garage Y/N | true |
| Status | Active |
| Directions | In Park Falls, take 1st Ave N to right on N. River Rd. for approx. 1.4 miles to property on left. Watch for Jeanie Lane, up the hill and veer to the right. |
| ModificationTimestamp | 2026-09-17T20:09:31.330-00:00 |
| City | Park Falls |
| View Y/N | true |
| High School District | Chequamegon |
| Lot Size Units | Acres |
| Waterfront Y/N | true |
| Tax Annual Amount | 3239 |
| Standard Status | Active |
| Middle/Junior School District | Chequamegon |
| Elementary School District | Chequamegon |
| Property Sub Type Additional | Single Family Residence |
| PostalCity | Park Falls |
| Heating | Baseboard |
| Cooling | None |
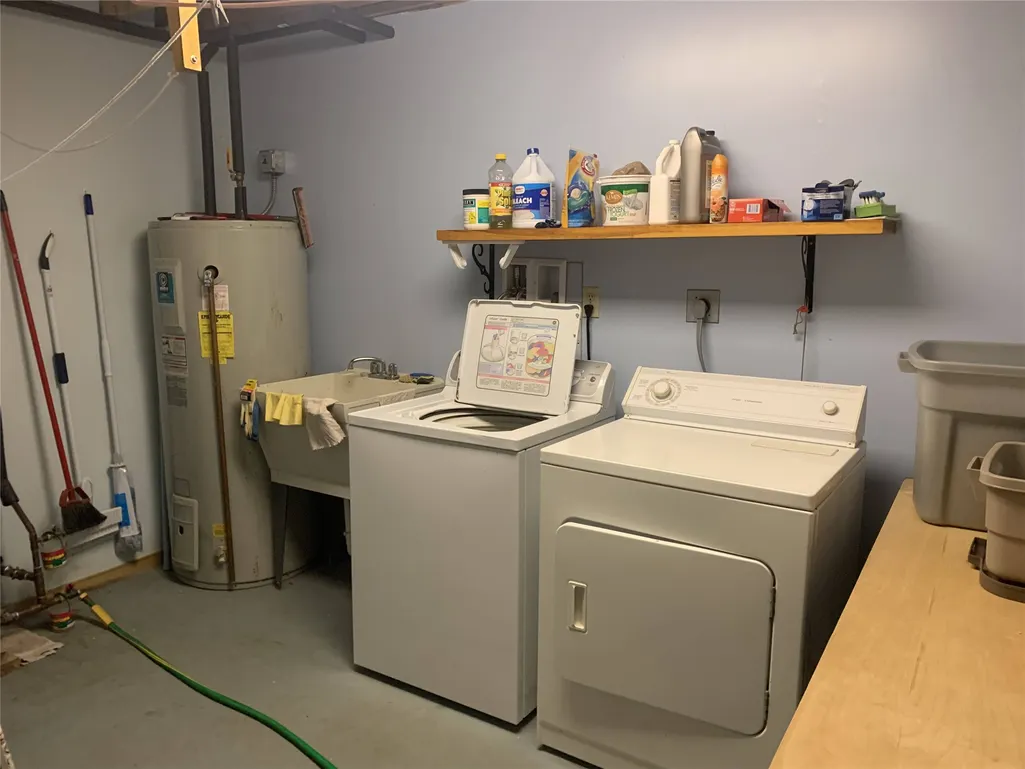
| Appliances | Dryer,Dishwasher,Electric Water Heater,Microwave,Oven,Range,Refrigerator,Washer |
| Garage Spaces | 2 |
| Architectural Style | One Story |
| Construction Materials | Wood Siding |
| Year Built | 1997 |
| Electric | Circuit Breakers |
| Township | Town of Lake |
| Levels | One |
| Total Rooms | 10 |
| Full Baths | 2 |
| Legal Description | Prt of Govt Lot 3 Lot 2 CSM #811 Vol 4 Pg 183. Also: Outlot 2 CSM #811. 12/40N/1W |
| Waterfront Features | River Front |
| Body of Water | NF Flambeau River |
| View | River |
| Stories | 1 |
Interior Features
| Basement (Y/N) | true |
|---|---|
| Air Conditioning Y/N | false |
| Heating Y/N | true |
| Basement | Full,Partially Finished,Walk-Out Access |
| Above Grade Finished Area | 960 |
| Total Bedrooms | 3 |
| Below Grade Finished Area | 448 |
| Total Baths | 2 |
Exterior Features
| Water Source | Drilled Well |
|---|---|
| Lot Size Area | 4.55 |
| Building Area Total | 1920 |
| Lot Dimensions | 0 x 0 x |
| Lot Size Acres | 4.55 |
| Parking Features | Driveway,Detached,Garage,Gravel |
| Foundation Details | Poured |
| Covered Spaces | 2 |
| Frontage Length | 158 |
Amenities
- Foreclosure
- Views
- Short Sale
- New Construction
- Adult 55+
- Lease To Own
- No HOA Fees
- Furnished
- Primary On Main
- Air Conditioning
- Seller Finance
- Green
- Fixer Upper
- Horse
- Golf
- Fireplace
- Deck
- Garage
- Basement
- Pool
Property vs Single Family Average in 54552
Price
Taxes
Year Built


 The data relating to real estate for sale on this web site comes in part from the Broker Reciprocity Program of the Regional Multiple Listing Service of Minnesota, Inc. Real estate listings held by brokerage firms other than Pankratz Realty Group are marked with the Broker Reciprocity logo or the Broker Reciprocity thumbnail logo (little black
house) and detailed information about them includes the name of the listing brokers.
The data relating to real estate for sale on this web site comes in part from the Broker Reciprocity Program of the Regional Multiple Listing Service of Minnesota, Inc. Real estate listings held by brokerage firms other than Pankratz Realty Group are marked with the Broker Reciprocity logo or the Broker Reciprocity thumbnail logo (little black
house) and detailed information about them includes the name of the listing brokers.
 © 2026 Realtor Association of Southern Minnesota. All rights reserved. The data relating to real estate for sale on this limited electronic display comes in part from the Broker Reciprocity (sm) Program of the Realtor Association of Southern Minnesota Multiple Listing Service. Real estate listings held by brokerage firms other then Pankratz Realty Group are marked with the Broker Reciprocity(sm) logo or the Broker Reciprocity(sm) thumbnail logo (a little black house) and detailed information
 Information should be deemed reliable but not guaranteed, all representations are approximate, and individual verification is recommended. Copyright ©2017 All rights reserved.
